



-
-
For more information regarding the value of a property, please contact us for a free consultation.
4 Beds
3 Baths
1,270 SqFt
Key Details
Sold Price -
Property Type Single Family Home
Sub Type Detached
Listing Status Sold
Purchase Type For Sale
Square Footage 1,270 sqft
Subdivision West Highlands
MLS® Listing ID A2321555
Sold Date -
Style Bi-Level
Bedrooms 4
Full Baths 3
Year Built 2006
Annual Tax Amount $5,041
Tax Year 2026
Lot Size 5,042 Sqft
Acres 0.12
Property Sub-Type Detached
Source Lethbridge and District
Property Description
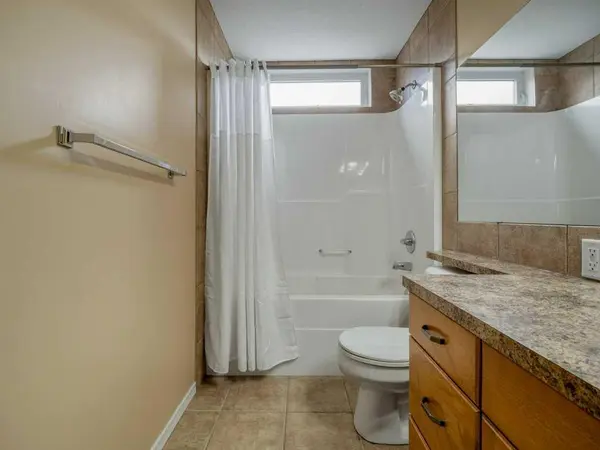
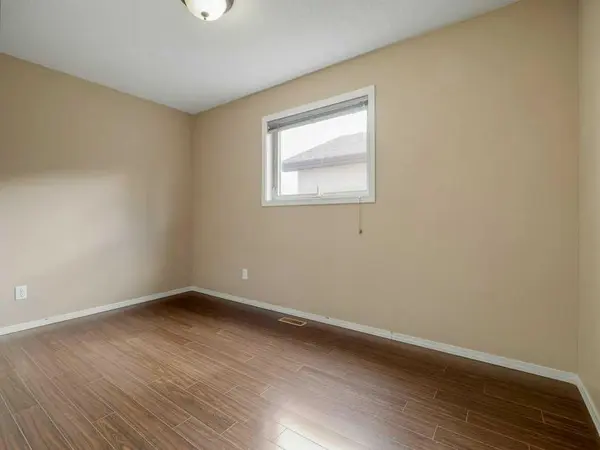
Welcome to 727 Aberdeen Crescent W. — a fantastic opportunity for homeowners and investors alike! This spacious bungalow offers 4 bedrooms and 3 bathrooms, featuring 2 bedrooms on the main floor and 2 additional bedrooms in the fully developed basement. The oversized primary bedroom serves as a private retreat, complete with its own 3-piece ensuite. The main floor offers a functional layout with plenty of natural light and comfortable living spaces for the whole family. Downstairs, you'll find a large mother-in-law illegal suite with separate entrance and seperate laundry with a gas fireplace in the living room, the lower level offers flexibility and added value. Outside, the front double attached garage provides convenience and storage, with low maintenance front rock landscaped, the backyard has under ground sprinklers with a rear double parking pad offers ample additional parking for vehicles, or guests. Situated in a desirable west side location close to schools, parks, shopping, and amenities, this property combines space, functionality, and income-generating potential. Whether you're searching for a family home or an investment opportunity, 727 Aberdeen Crescent W. is one you won't want to miss!
Location
Province AB
County Lethbridge
Zoning RL
Direction N
Rooms
Other Rooms 1
Basement Full
Interior
Interior Features Laminate Counters, Open Floorplan, Separate Entrance, Walk-In Closet(s)
Heating Forced Air, Natural Gas
Cooling None
Flooring Laminate, Tile
Fireplaces Number 1
Fireplaces Type Gas
Appliance Other
Laundry In Basement
Exterior
Parking Features Double Garage Attached, Off Street, Parking Pad
Garage Spaces 2.0
Fence Fenced
Community Features Park, Schools Nearby, Shopping Nearby, Sidewalks, Street Lights
Roof Type Asphalt Shingle
Porch Deck
Lot Frontage 42.0
Total Parking Spaces 4
Garage 1
Building
Lot Description Back Lane, Back Yard, Landscaped
Foundation Poured Concrete
Architectural Style Bi-Level
Level or Stories One
Structure Type Stone,Vinyl Siding,Wood Frame
Others
Restrictions None Known
Tax ID 112506392
Ownership Private
Read Less Info
Want to know what your home might be worth? Contact us for a FREE valuation!

Our team is ready to help you sell your home for the highest possible price ASAP
Find out why customers are choosing LPT Realty to meet their real estate needs
Learn More About LPT Realty