

-
-
For more information regarding the value of a property, please contact us for a free consultation.
5 Beds
2 Baths
1,090 SqFt
Key Details
Sold Price -
Property Type Single Family Home
Sub Type Detached
Listing Status Sold
Purchase Type For Sale
Square Footage 1,090 sqft
Subdivision Fleetwood
MLS® Listing ID A2310838
Sold Date -
Style Bungalow
Bedrooms 5
Full Baths 2
Year Built 1959
Annual Tax Amount $3,443
Tax Year 2025
Lot Size 6,593 Sqft
Acres 0.15
Property Sub-Type Detached
Source Lethbridge and District
Property Description
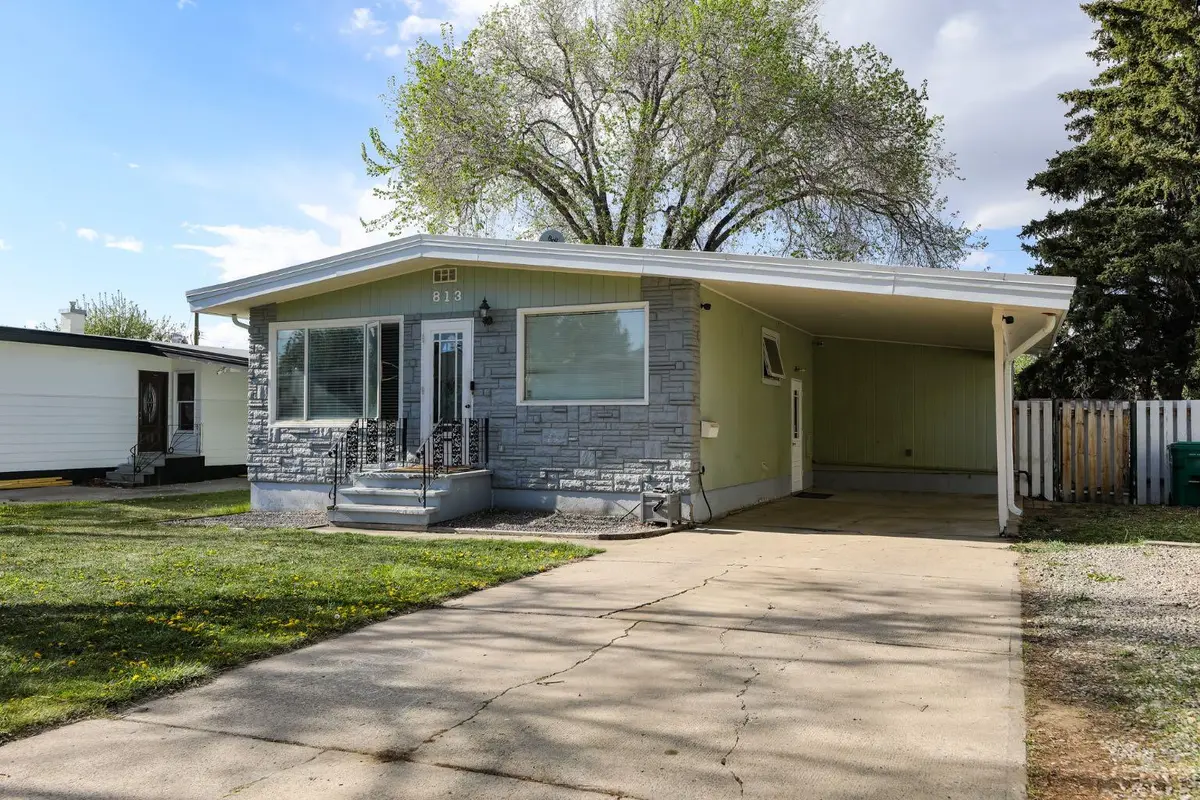
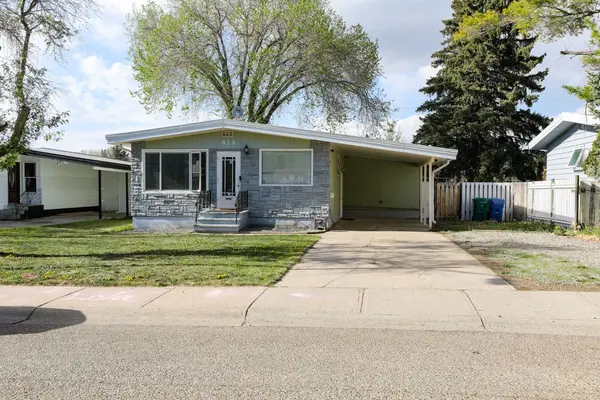
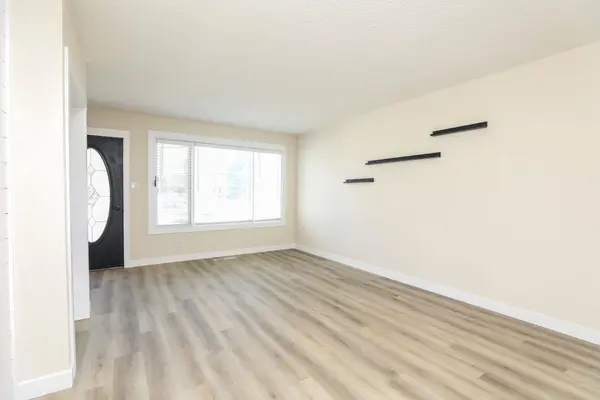
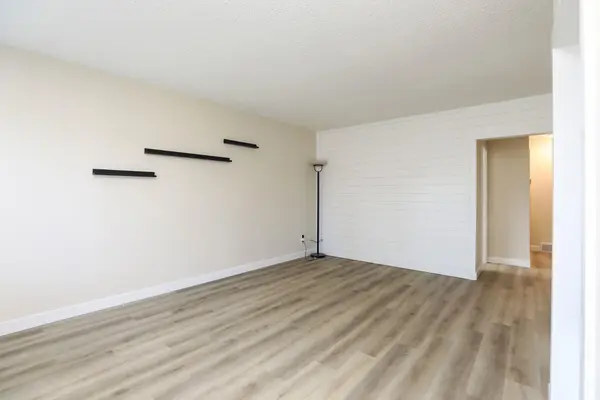
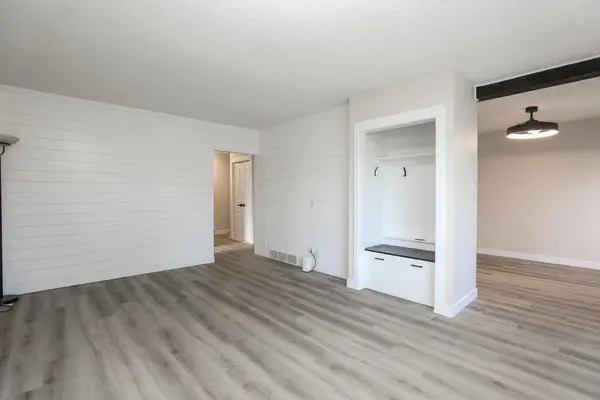
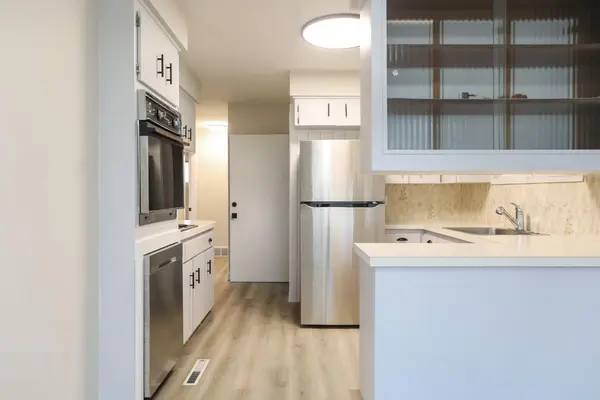
This beautifully renovated 5 bedroom, 2 bathroom illegally suited home has it all. Renovations began in 2021 and the property has seen extensive updates throughout. The main level features 3 bedrooms, a 4 piece bathroom, and an open concept kitchen, dining, and living area. The downstairs suite offers 2 bedrooms, a 3 piece bathroom, and a similar open concept layout with a beautifully updated kitchen complete with an island and bar seating that flows into the family room. The main level suite features washer and dryer hookups in one of the bedrooms, while the current washer and dryer are located in the basement suite. The basement suite also has its own separate entrance. Major upgrades include all new vinyl plank flooring throughout the main level (2025), laminate flooring throughout the basement and tile in the downstairs bathroom (2021), a completely renovated downstairs kitchen with new appliances (2024), new cabinet fronts downstairs (2026), fresh paint throughout the home (2026), new baseboards (2026), a new roof (2024), upstairs fridge and dishwasher replaced (2025), and a new hot water tank installed in 2021. Outside, the property features a carport, fully fenced yard, and a new shed. This move in ready property offers incredible value and versatility. Don't miss your chance to own this amazing home.
Location
Province AB
County Lethbridge
Zoning R-L
Direction S
Rooms
Basement Full
Interior
Interior Features Ceiling Fan(s), Central Vacuum, Closet Organizers, Kitchen Island, Laminate Counters, Separate Entrance, Storage, Sump Pump(s)
Heating Forced Air
Cooling None
Flooring Carpet, Ceramic Tile, Laminate, Vinyl
Appliance Dishwasher, Electric Cooktop, Microwave, Oven, Refrigerator, Stove(s), Washer/Dryer
Laundry In Basement, Washer Hookup
Exterior
Parking Features Carport, Off Street
Fence Fenced
Community Features Golf, Park, Playground, Pool, Schools Nearby, Shopping Nearby, Sidewalks, Street Lights, Tennis Court(s), Walking/Bike Paths
Roof Type Tar/Gravel
Porch None
Lot Frontage 55.0
Total Parking Spaces 4
Building
Lot Description Back Lane, Back Yard, Backs on to Park/Green Space, Few Trees, Front Yard, Landscaped, Street Lighting
Foundation Poured Concrete
Architectural Style Bungalow
Level or Stories One
Structure Type Stone,Wood Siding
Others
Restrictions None Known
Tax ID 101185523
Ownership Private
Read Less Info
Want to know what your home might be worth? Contact us for a FREE valuation!

Our team is ready to help you sell your home for the highest possible price ASAP
Find out why customers are choosing LPT Realty to meet their real estate needs
Learn More About LPT Realty